
560 10TH ST A STREET WOwen Sound, ON N4K3R6


Mortgage Calculator
Monthly Payment (Est.)
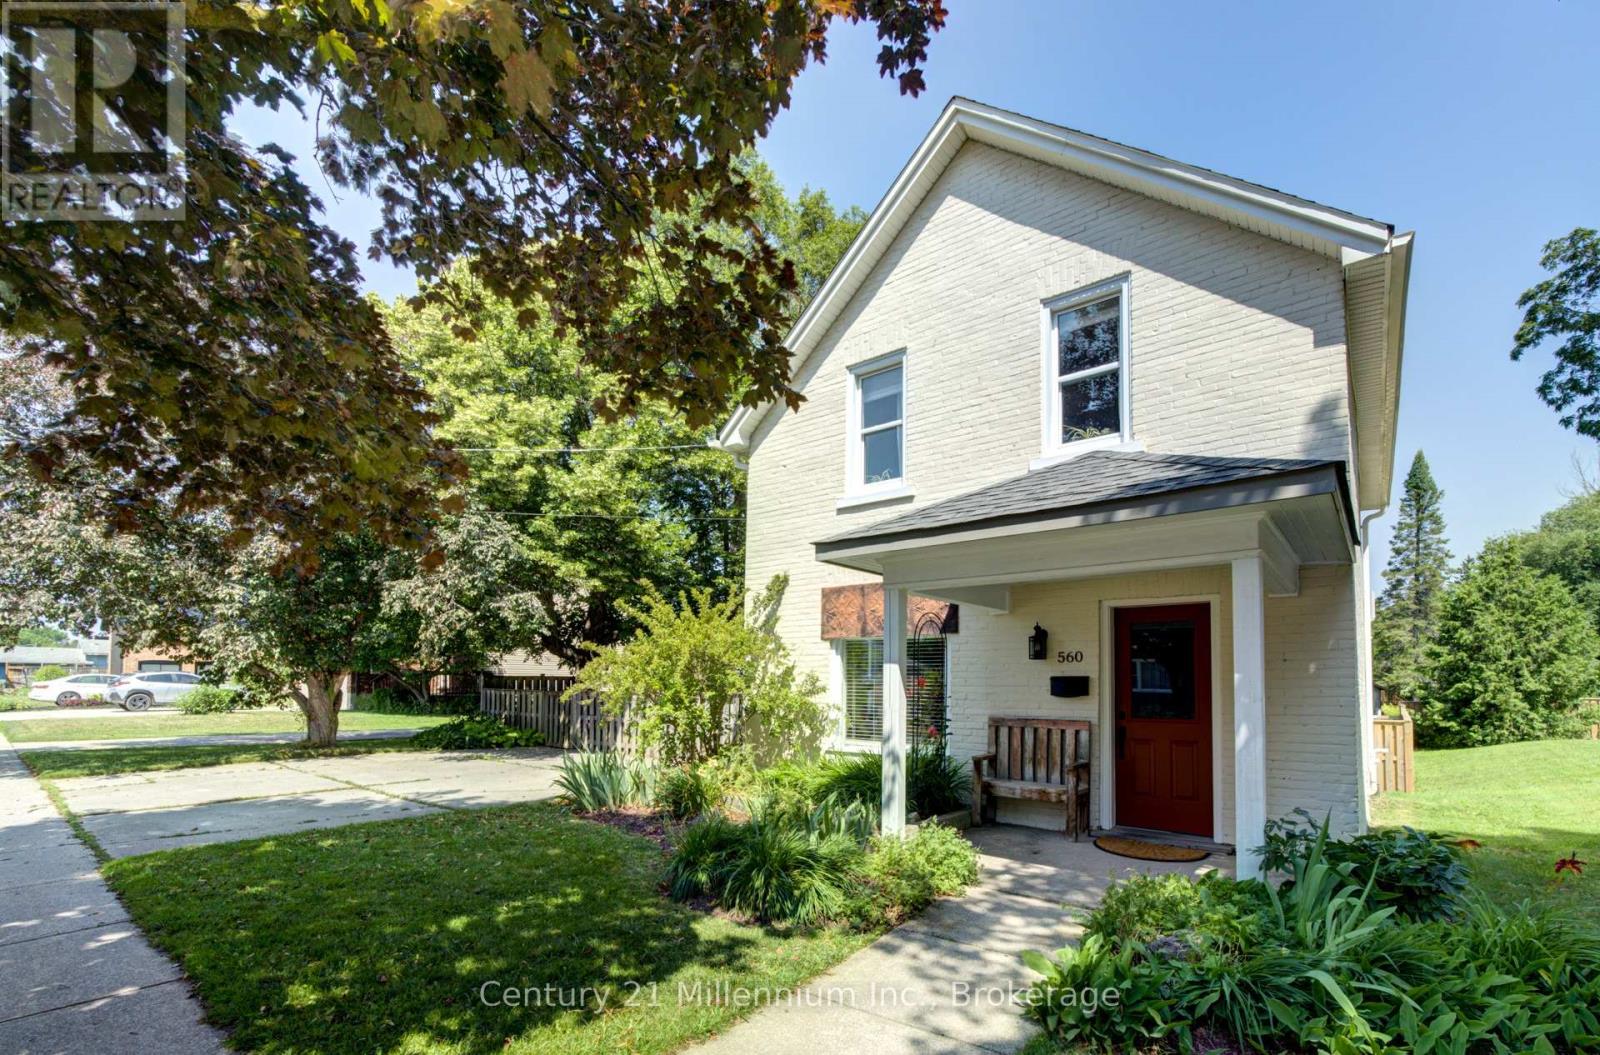
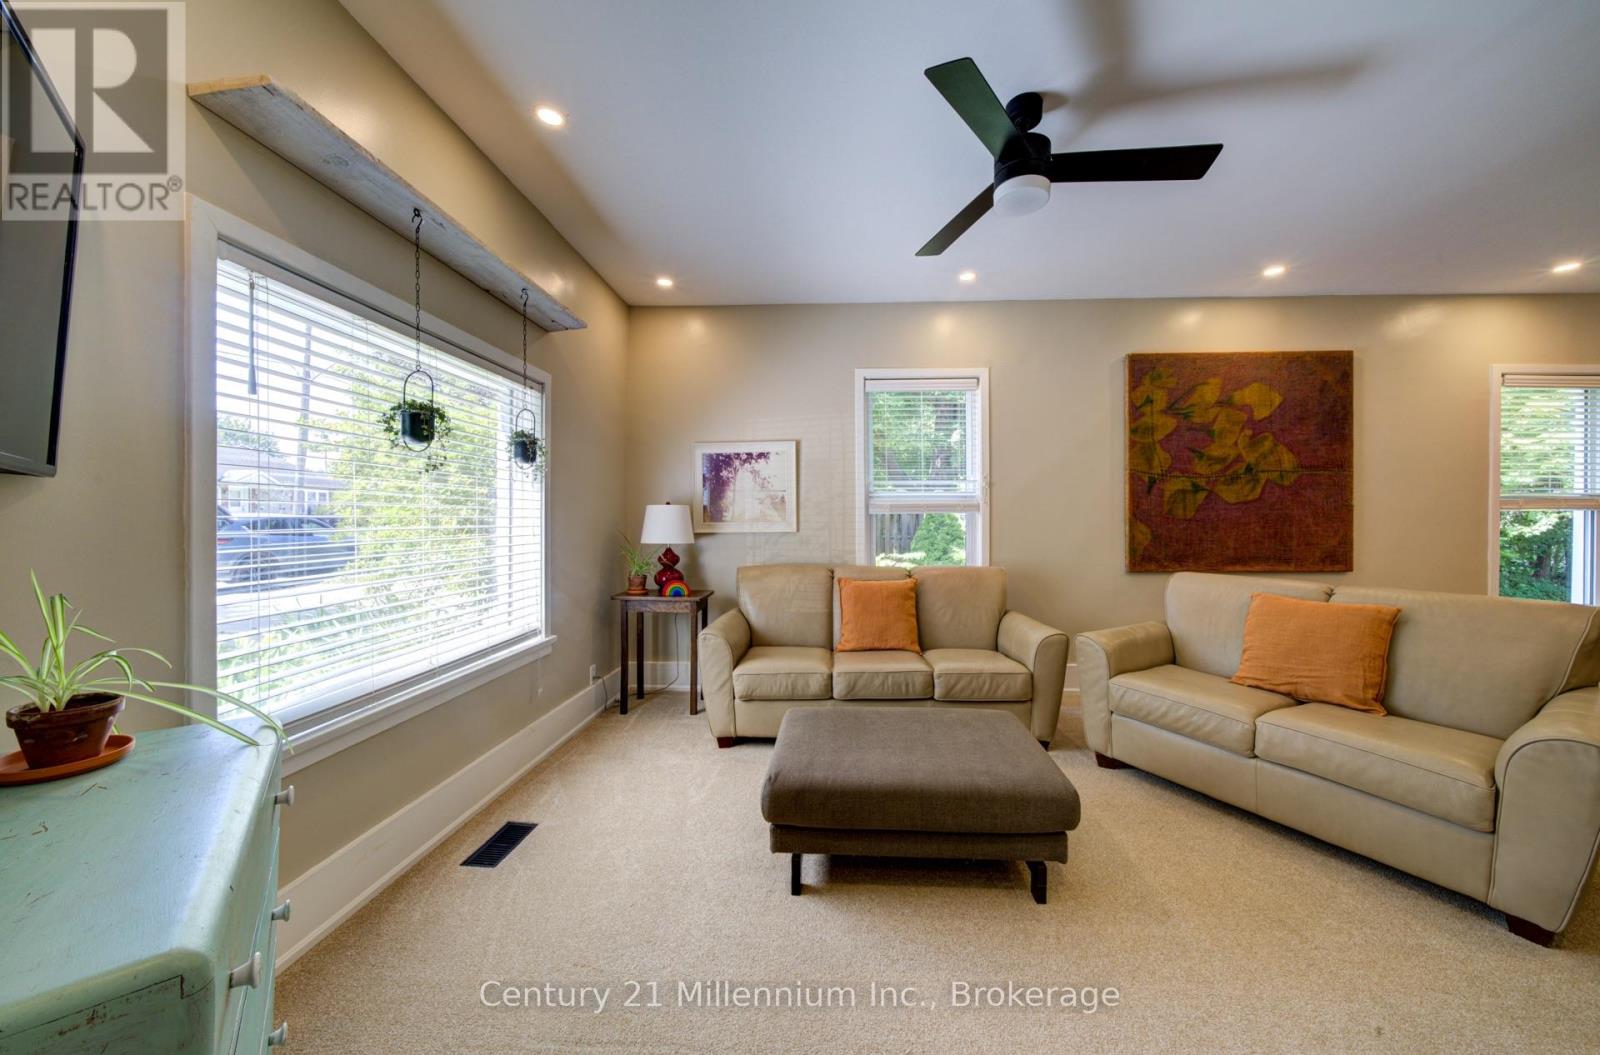
$2,131Located on a quiet street in the upper west side of Owen Sound, this Well cared for two-story home is move-in ready.The large private yard offers ample space for play and relaxation, and there is ample parking for two vehicles, close to shopping amenities.This three-bedroom, one-and-a-half-bathroom home features upgrades including a main-floor laundry room, forced air gas heating, central air conditioning and pride of ownership throughout.The large living room flows into an open-concept dining kitchen area, creating a great family setting. A two-piece bathroom on the main floor. A bonus family room with lots of natural light and a warm inviting feeling is located at the back of the home and overlooks the backyard and large deck.The second level features three full bedrooms and a full bathroom.The basement is fully unfinished but is clean and bright and is ideal for storage. (id:31684)
| 6 hours ago | Listing updated with changes from the MLS® | |
| 6 hours ago | Listing first seen on site |



The trademarks MLS®, Multiple Listing Service® and the associated logos are owned by The Canadian Real Estate Association (CREA) and identify the quality of services provided by real estate professionals who are members of CREA. Used under license.
The trademarks REALTOR®, REALTORS®, and the REALTOR® logo are controlled by The Canadian Real Estate Association (CREA) and identify real estate professionals who are members of CREA. These trademarks are owned or controlled by The Canadian Real Estate Association (CREA) and identify real estate professionals who are members of CREA (REALTOR®) and/or the quality of services they provide (MLS®).
This REALTOR.ca listing content is owned and licensed by REALTOR® members of The Canadian Real Estate Association.